
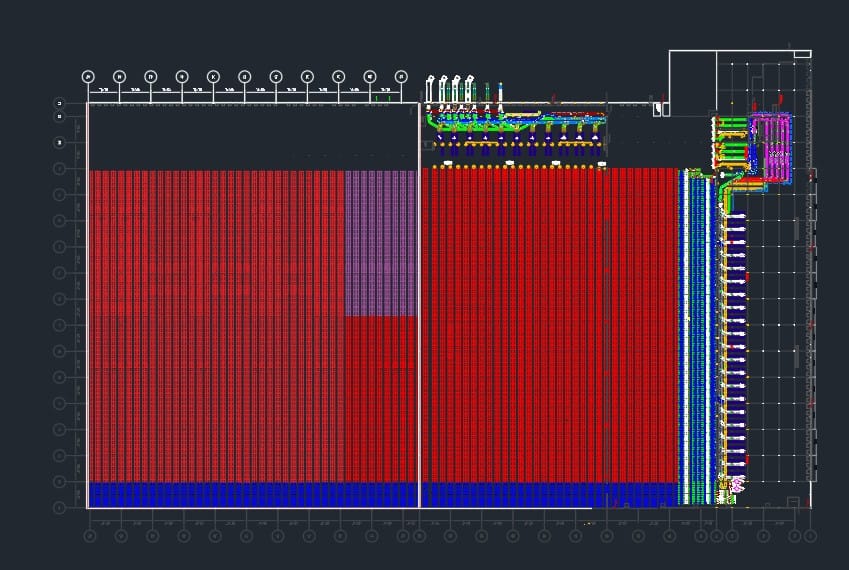
Warehouse Layout & CAD Design
Warehouse Layout & CAD Design Services
Build a safer, more efficient warehouse with professional layout planning and CAD design services. At Bob’s, we create detailed warehouse plans that improve storage capacity, product flow, equipment movement, and overall operational performance.
Planning a new warehouse or upgrading an existing facility? Contact our team today for a customized warehouse layout and professional CAD design.
Discuss Your Project
What Is Warehouse CAD Design?
Warehouse CAD design uses precise digital drawings to plan the position of racking, shelving, mezzanines, conveyors, workstations, and access routes before installation begins.
Our team evaluates your facility dimensions, inventory, equipment, workflow, and future expansion plans to create a practical layout tailored to your operation.
Our Layout & CAD Design Services Include:
Detailed facility measurements and site-condition review
2D CAD floor plans showing storage systems, equipment, and work areas
Racking and shelving layouts based on inventory and load requirements
Mezzanine and conveyor planning for efficient system integration
Forklift aisles and traffic routes for safer material movement
Receiving, picking, packing, and shipping zones positioned for better workflow
Clearances, exits, and access points considered throughout the design
Future expansion planning to support long-term operational growth
Revised layouts and documentation based on project requirements
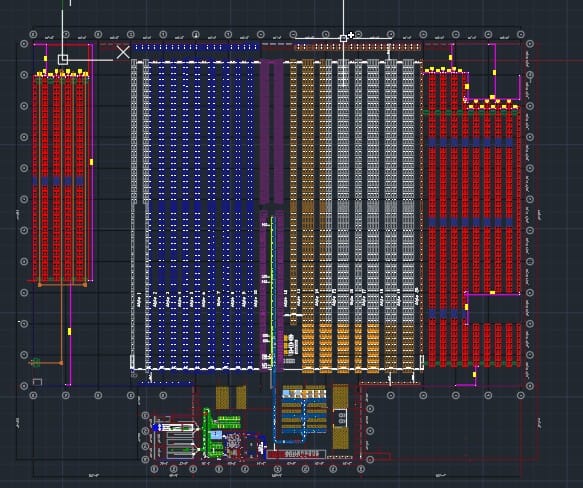
Benefits of Professional Warehouse Planning
Maximizes floor and vertical storage space
Improves inventory movement and accessibility
Reduces congestion and unnecessary travel
Supports safer employee and forklift traffic
Identifies potential layout issues before installation
Creates accurate plans for permits and installation
Helps control project costs and timelines
Plan Before You Build
A well-designed warehouse layout helps every system work together—from receiving and storage to picking, packing, and shipping. Our team creates accurate CAD plans that provide a clear roadmap for installation and future facility improvements.